Leave a Message

Thank you for your message. I will be in touch with you shortly.

Browse Properties

Property Description

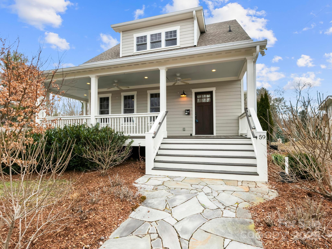
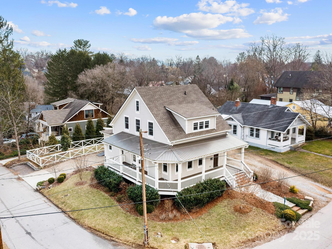
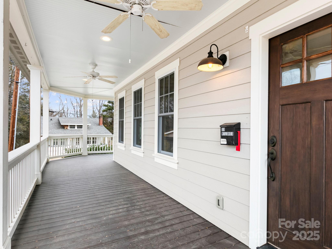
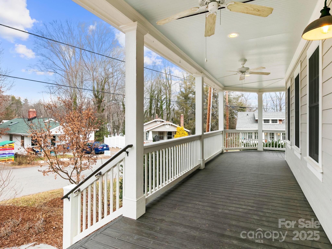
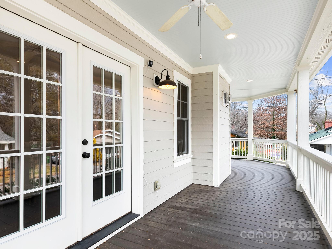
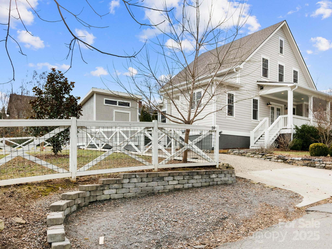
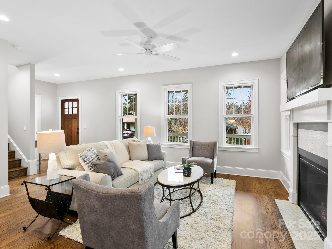
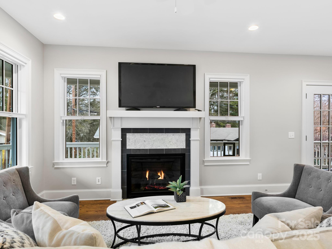
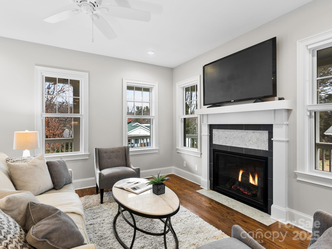
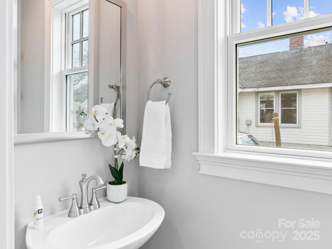
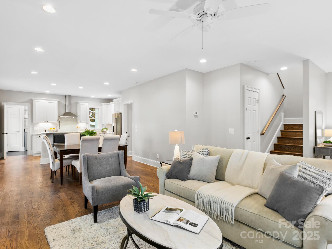
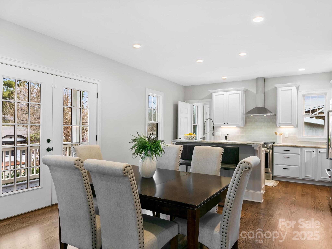
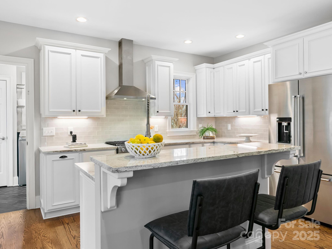
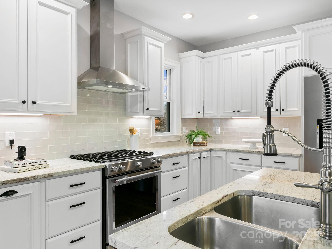
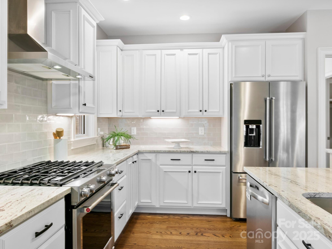
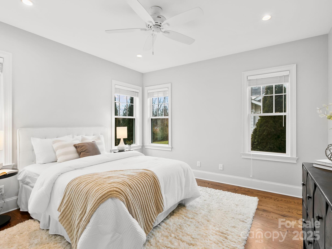
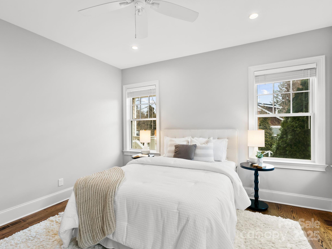
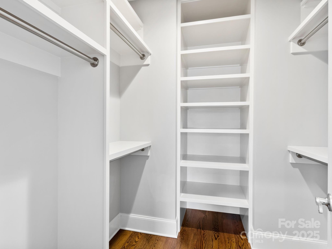
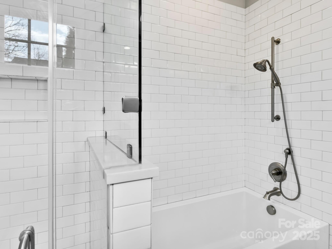
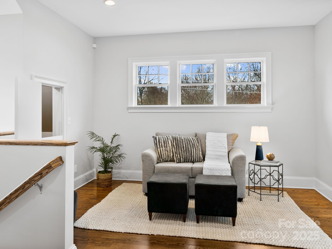
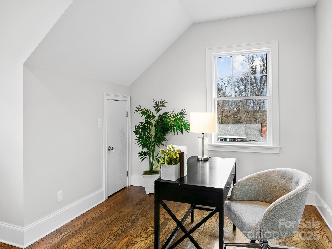
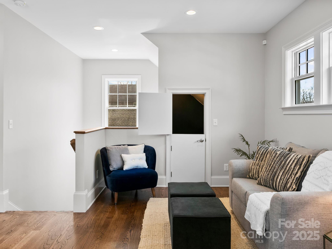
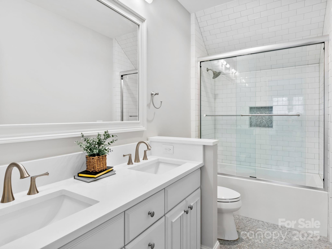
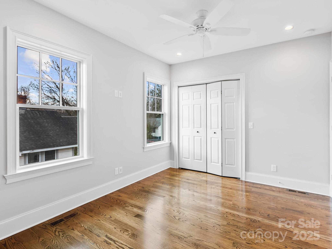
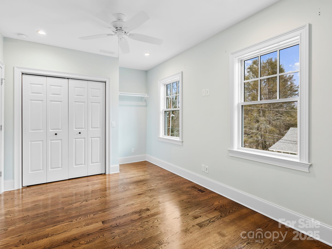
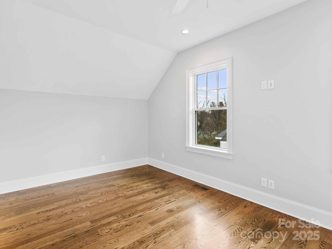
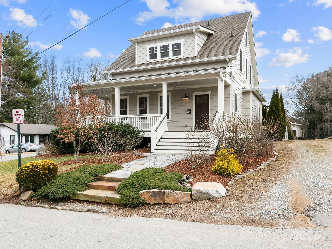
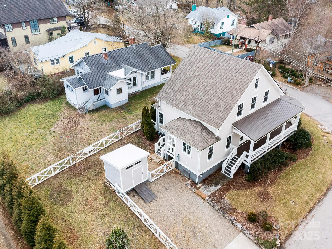
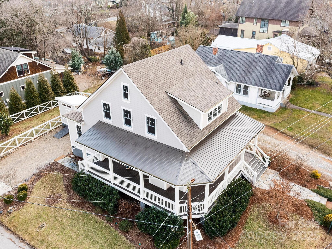
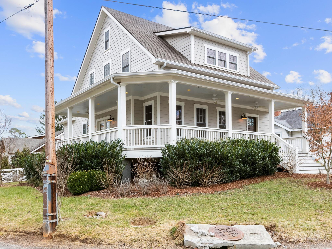
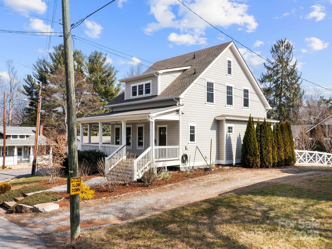
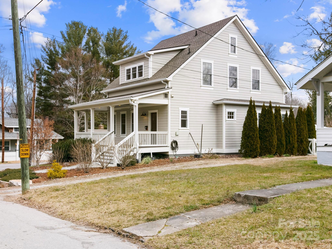
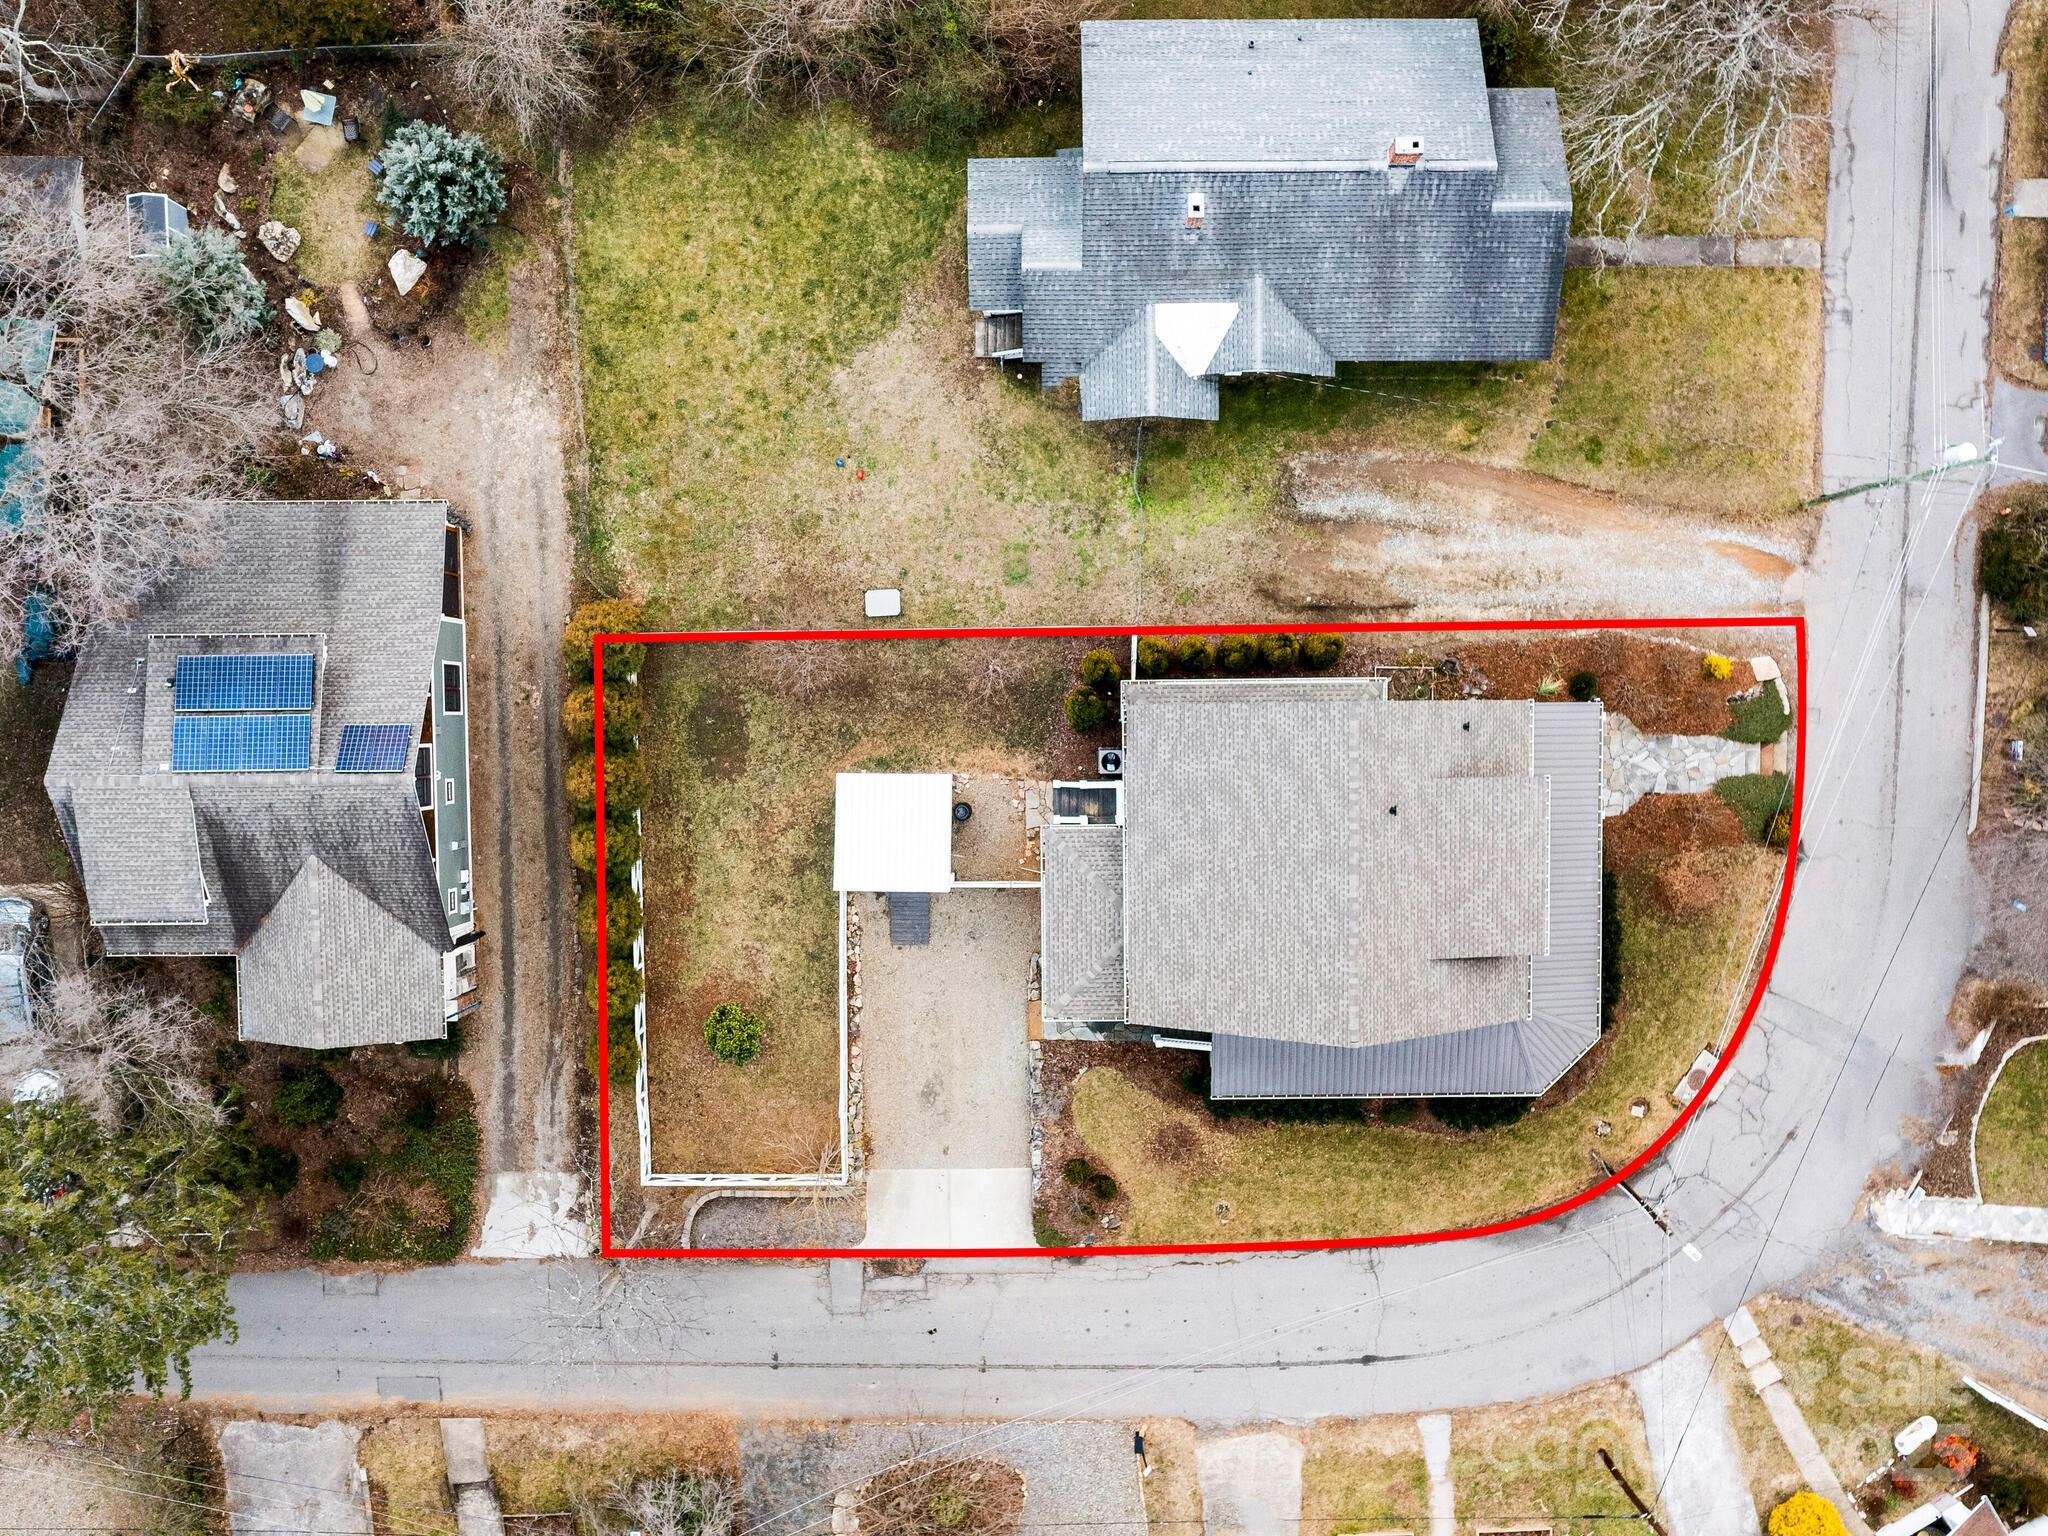
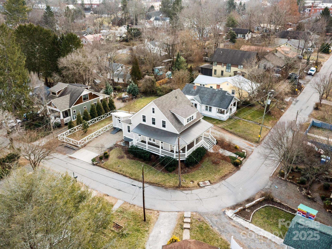
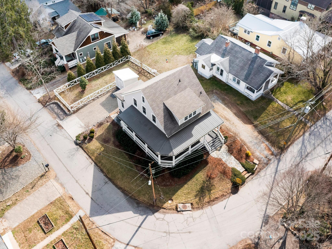
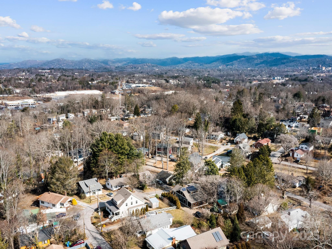
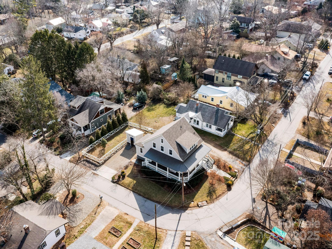
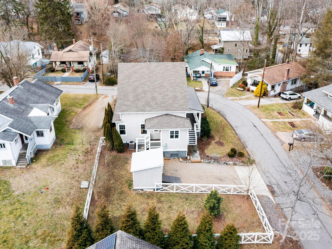
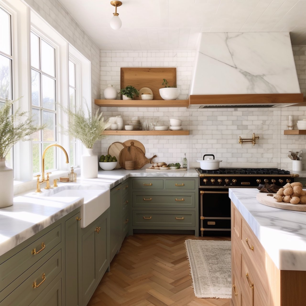
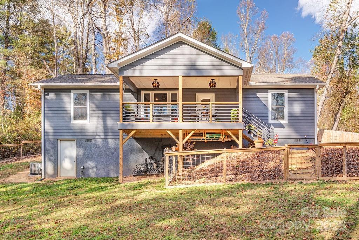
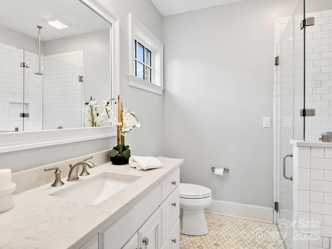
Nestled in the heart of W. Asheville, this highly sought-after home sits on a quiet st, a short stroll from restaurants & shops. Designed with efficiency in mind. NC Green Built Silver rating & Energy Star certification, blending modern comfort with classic charm. Mature landscaping & a stunning wraparound porch welcomes light into the open-concept kitchen, dining, & living area. Kitchen features high-end KitchenAid appliances, commercial-grade faucet, & beautifully crafted custom cabinetry. The primary suite offers a walk-in closet with built-ins & a luxurious bath with soaking tub & zero-entry shower. Herringbone tile gas fireplace in the living Rm. The main level also includes a powder rm. Upstairs, two additional BDR's, a full bath, & a bonus space provide room for a media area, office, or playroom. This home is packed with premium features, including an ultra-high-efficiency multi-stage HVAC system, Rinnai tankless wtr htr, & a Bosch HRV system. Style, sustainability, & location!

Overview

Property Status
Sold
Date Sold
March 21, 2025
Lot Size
7,405.2 Sq.Ft.
MLS ID
4222021
Property Type
Residential
Year Built
2018

Features & Amenities

Neighborhood
Asheville
Architecture Styles
Arts and Crafts, Cottage
Water Frontage
None
Stories
2
Water Source
City
Utilities
Cable Available, Gas
Roof
Shingle, Metal
Lot Features
Cleared, Corner Lot, Level
Parking
Driveway, On Street
Heat Type
ENERGY STAR Qualified Equipment, Forced Air, Heat Pump, Natural Gas, Zoned
Air Conditioning
Ceiling Fan(s), Central Air, ENERGY STAR Qualified Equipment, Heat Pump, Zoned
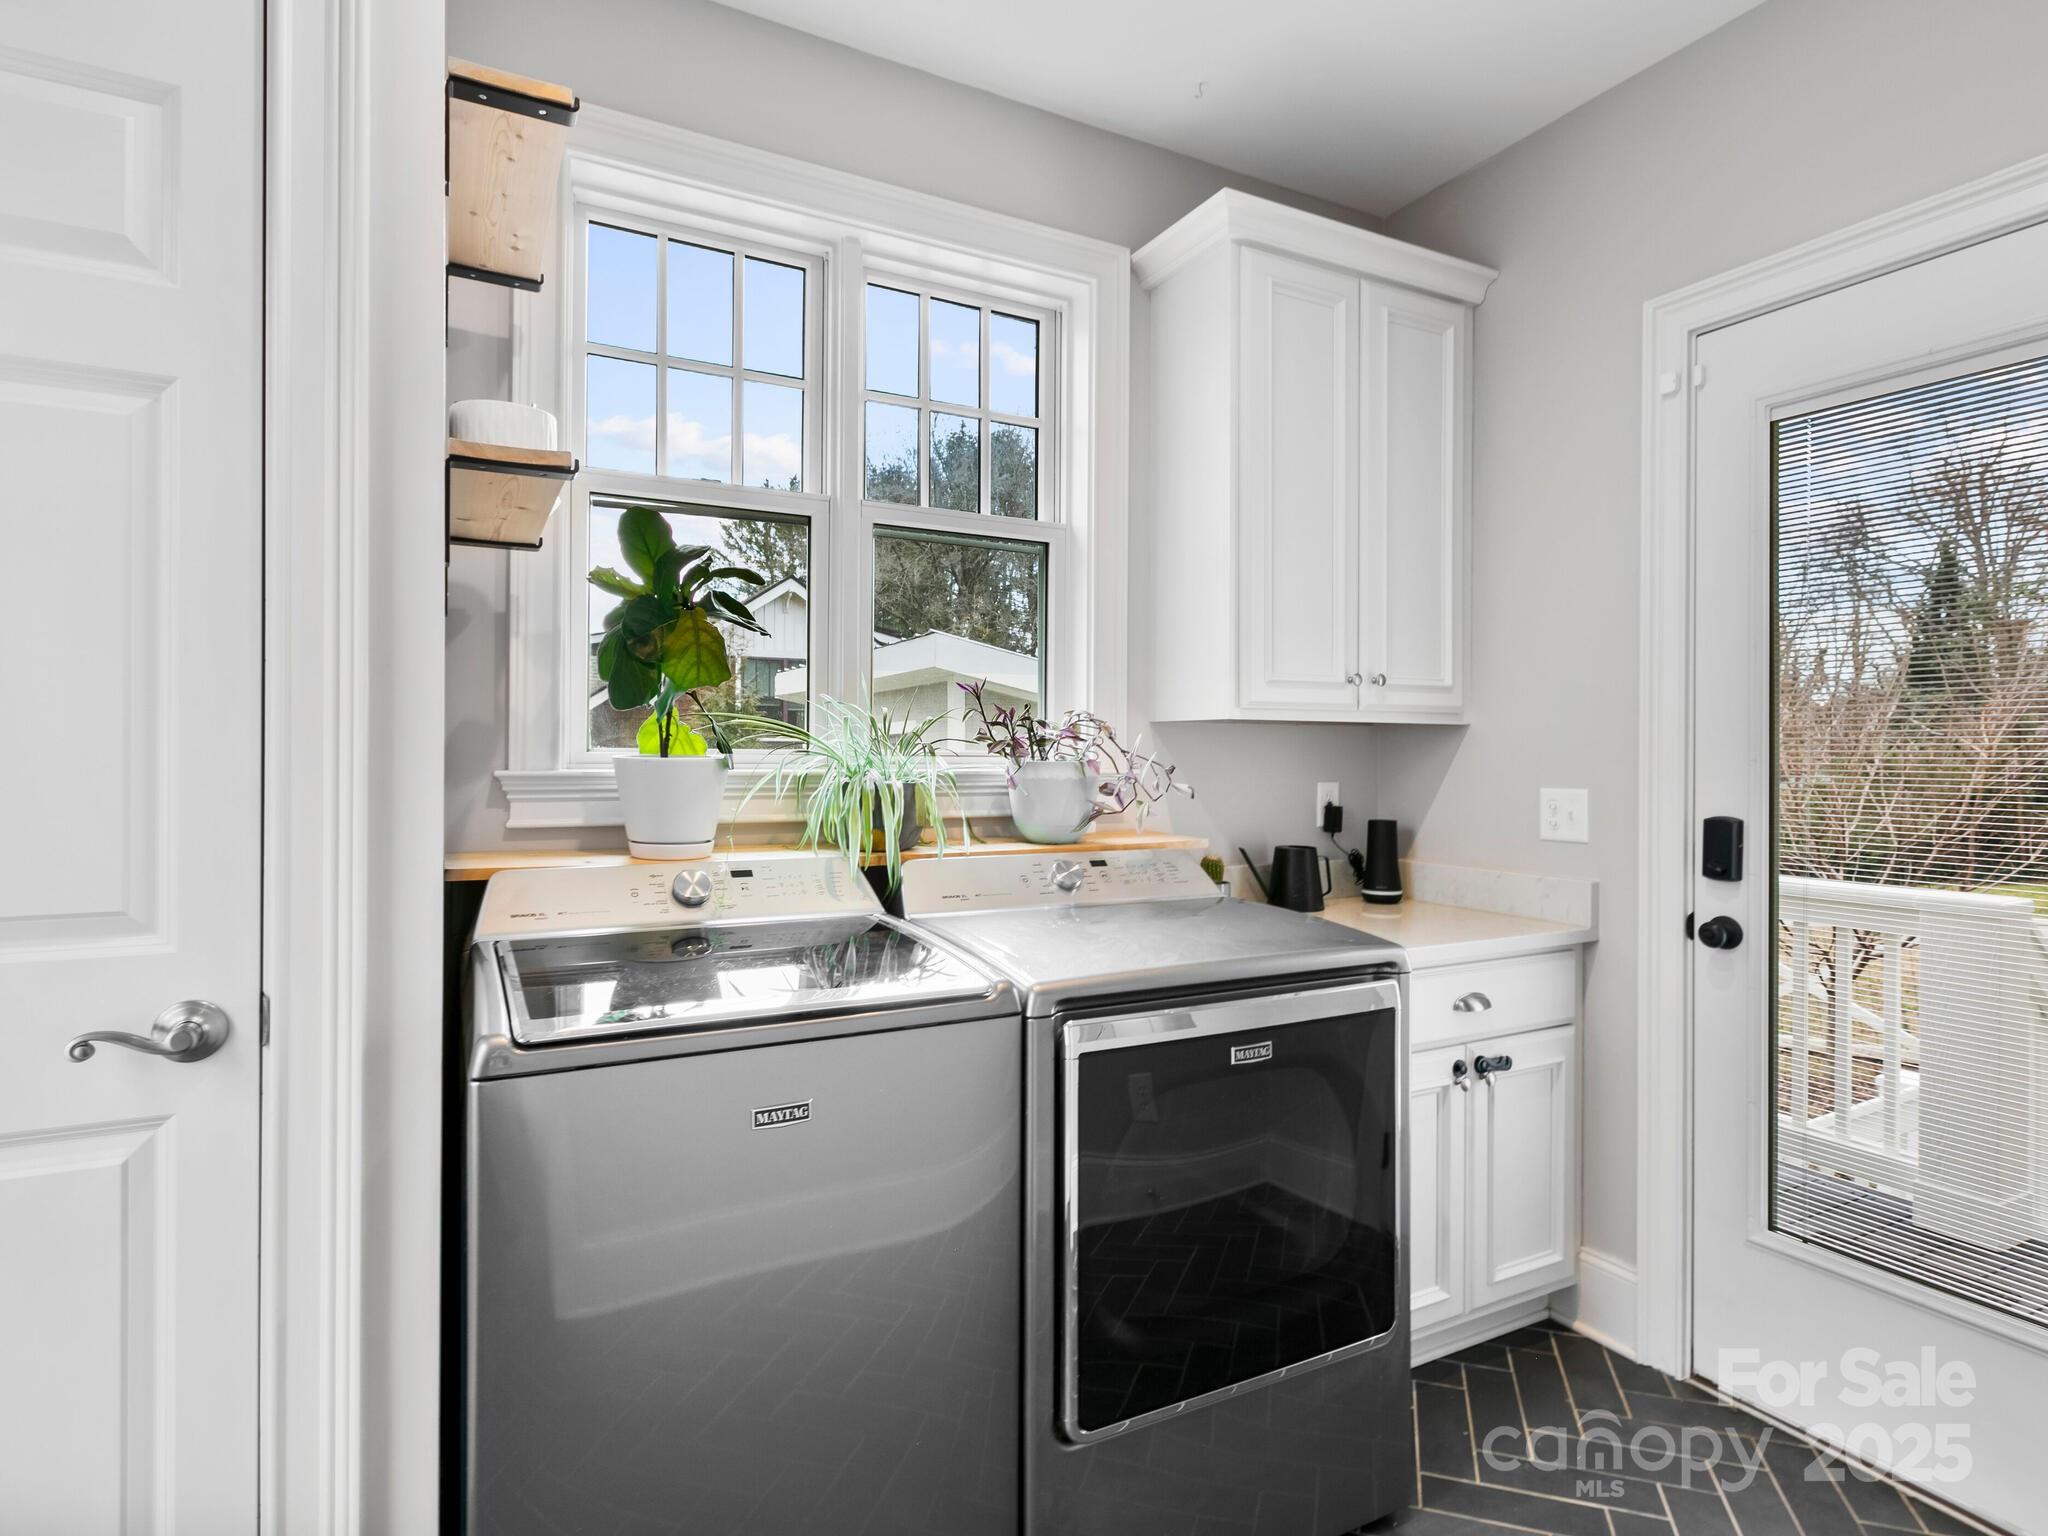
Laundry Room
Laundry Room, Main Level
Fireplace
Gas Log, Gas Vented, Living Room
Appliances
Dishwasher, Disposal, Exhaust Hood, Gas Oven, Gas Range, Gas Water Heater, Refrigerator, Refrigerator with Ice Maker, Self Cleaning Oven, Tankless Water Heater, Warming Drawer, Washer/Dryer
Other Interior Features
Cable Prewire, Drop Zone, Entrance Foyer, Kitchen Island, Open Floorplan, Pantry, Walk-In Closet(s)
Sewer
Public Sewer
Substructure
Crawl Space
Security Features
Carbon Monoxide Detector(s), Security System, Smoke Detector(s)
Other Exterior Features
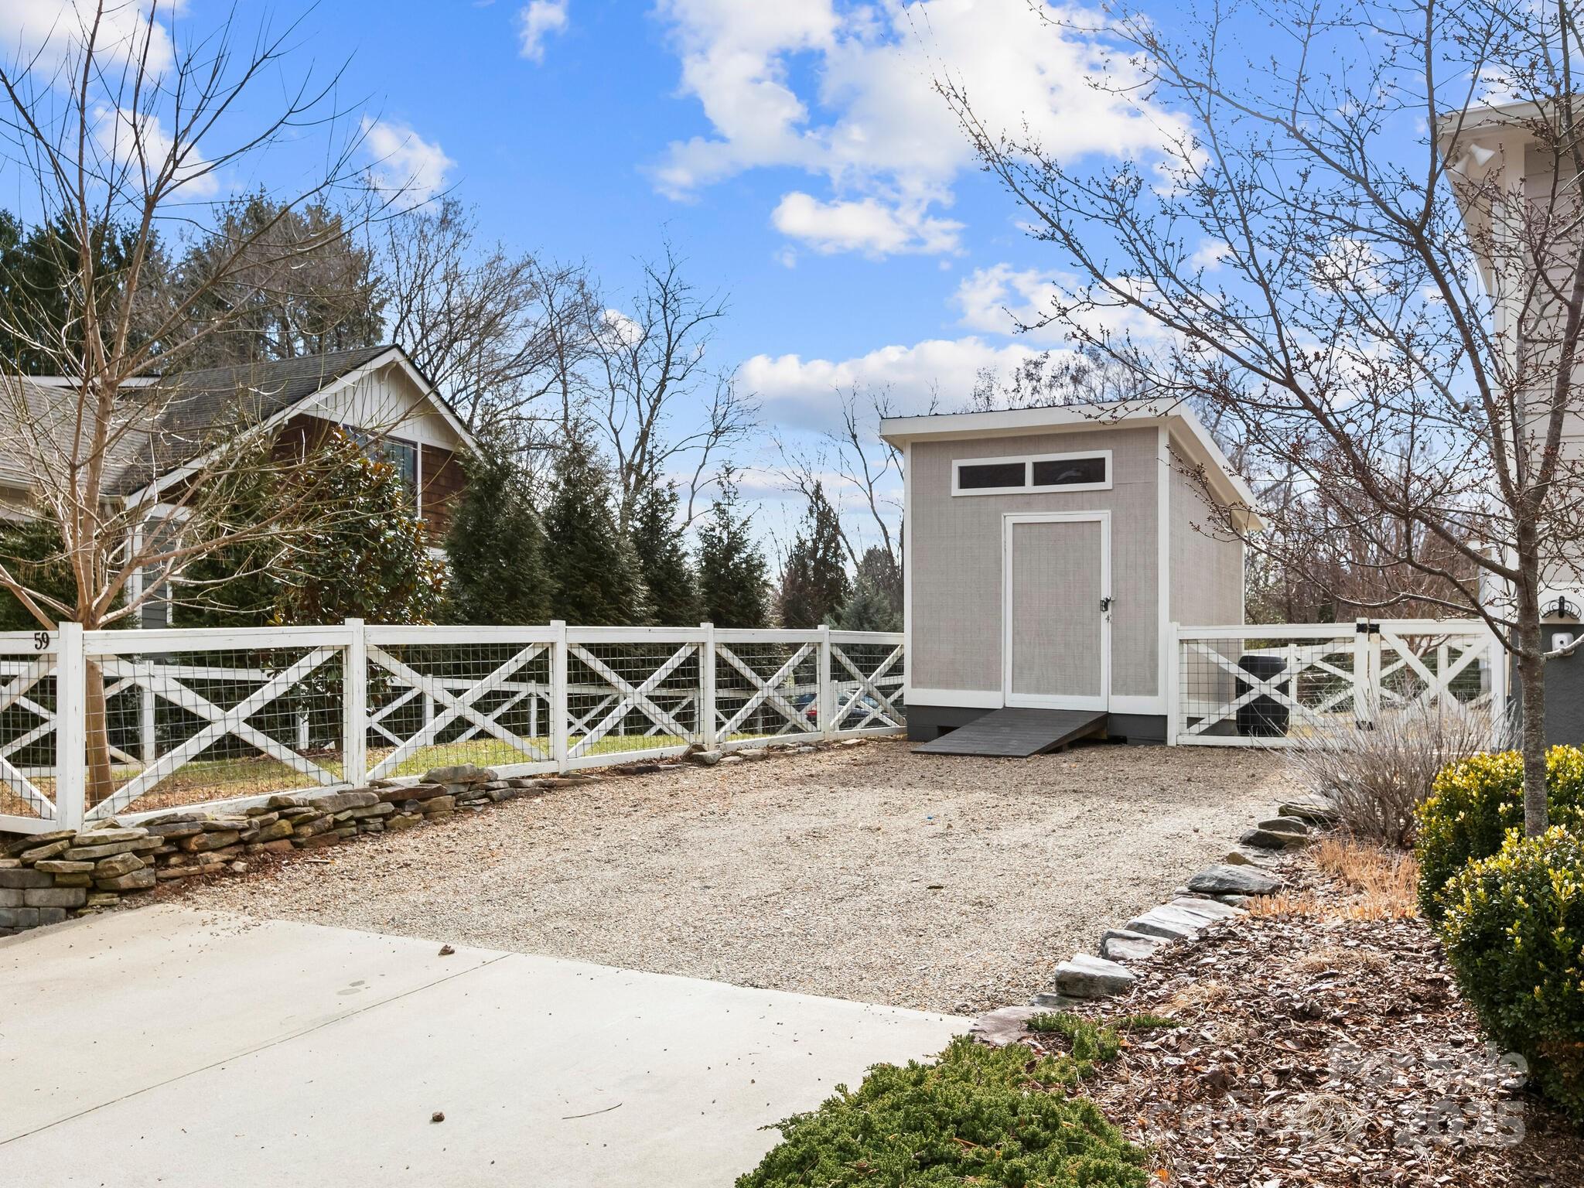
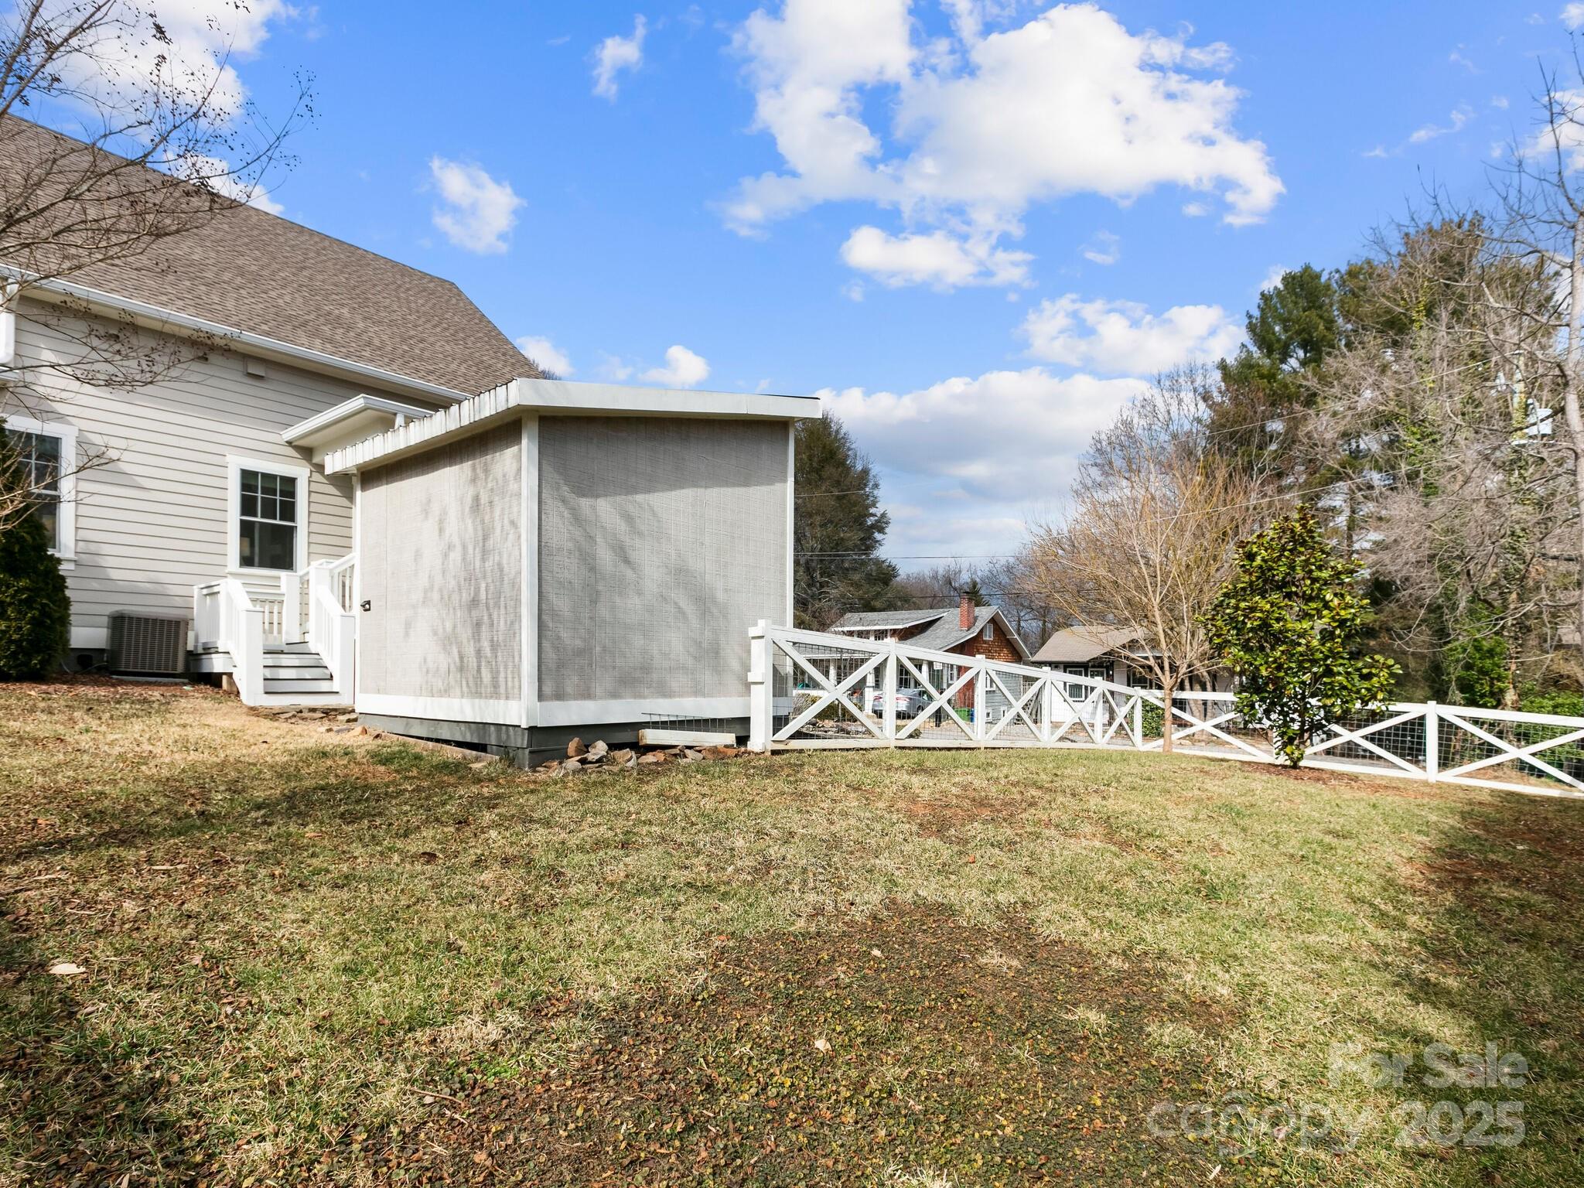
Storage
Elementary School
Asheville City
Middle School
Unspecified
High School
Unspecified
Sales Price
$765,000
Zoning
RS8

Downloads

59 Mildred Avenue

Schedule a Tour

I would love to help you see this beautiful home! As a full-service brokerage, I can help you tour. Please submit an offer, and answer questions about the buying process.

Thank you

for your interest in 59 Mildred Avenue, Asheville, NC 28806
59 Mildred Avenue
Navigate
Asheville

Explore Asheville

read more
59 Mildred Avenue
explore in 3d

Browse My

Featured Properties

Updated listings ensure you never miss an opportunity.

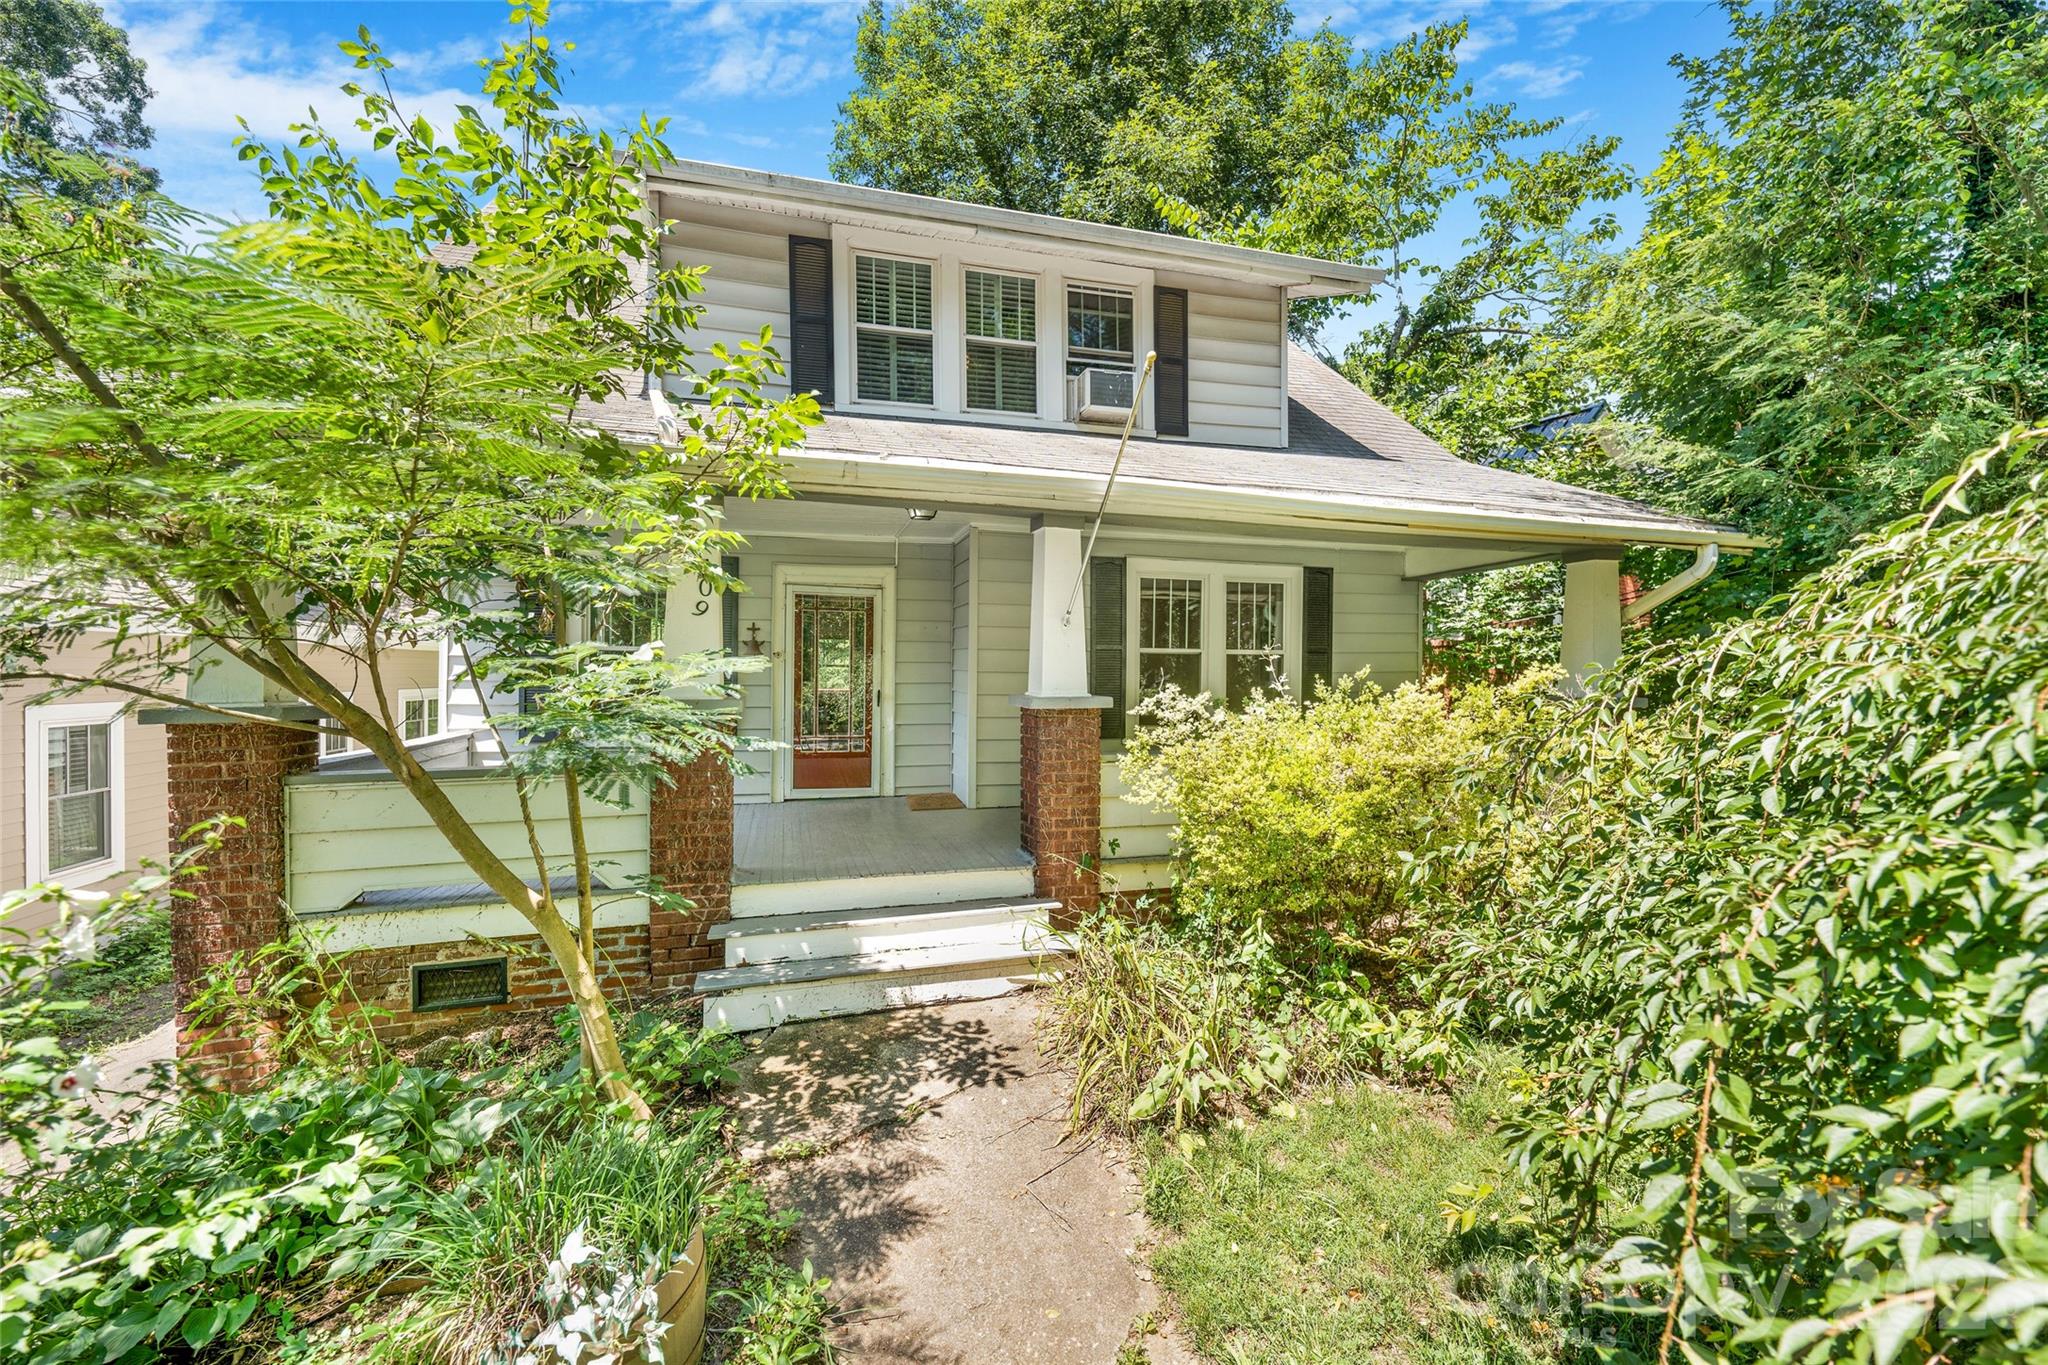
  • 109 Forest Hill Drive Unit: 1 Active Under Contract

    $525,000

    109 Forest Hill Drive, Asheville, NC 28803

    Courtesy of Town and Mountain Realty

    • 3 Beds
    • 2 Baths
    • 1,725 Sq.Ft.
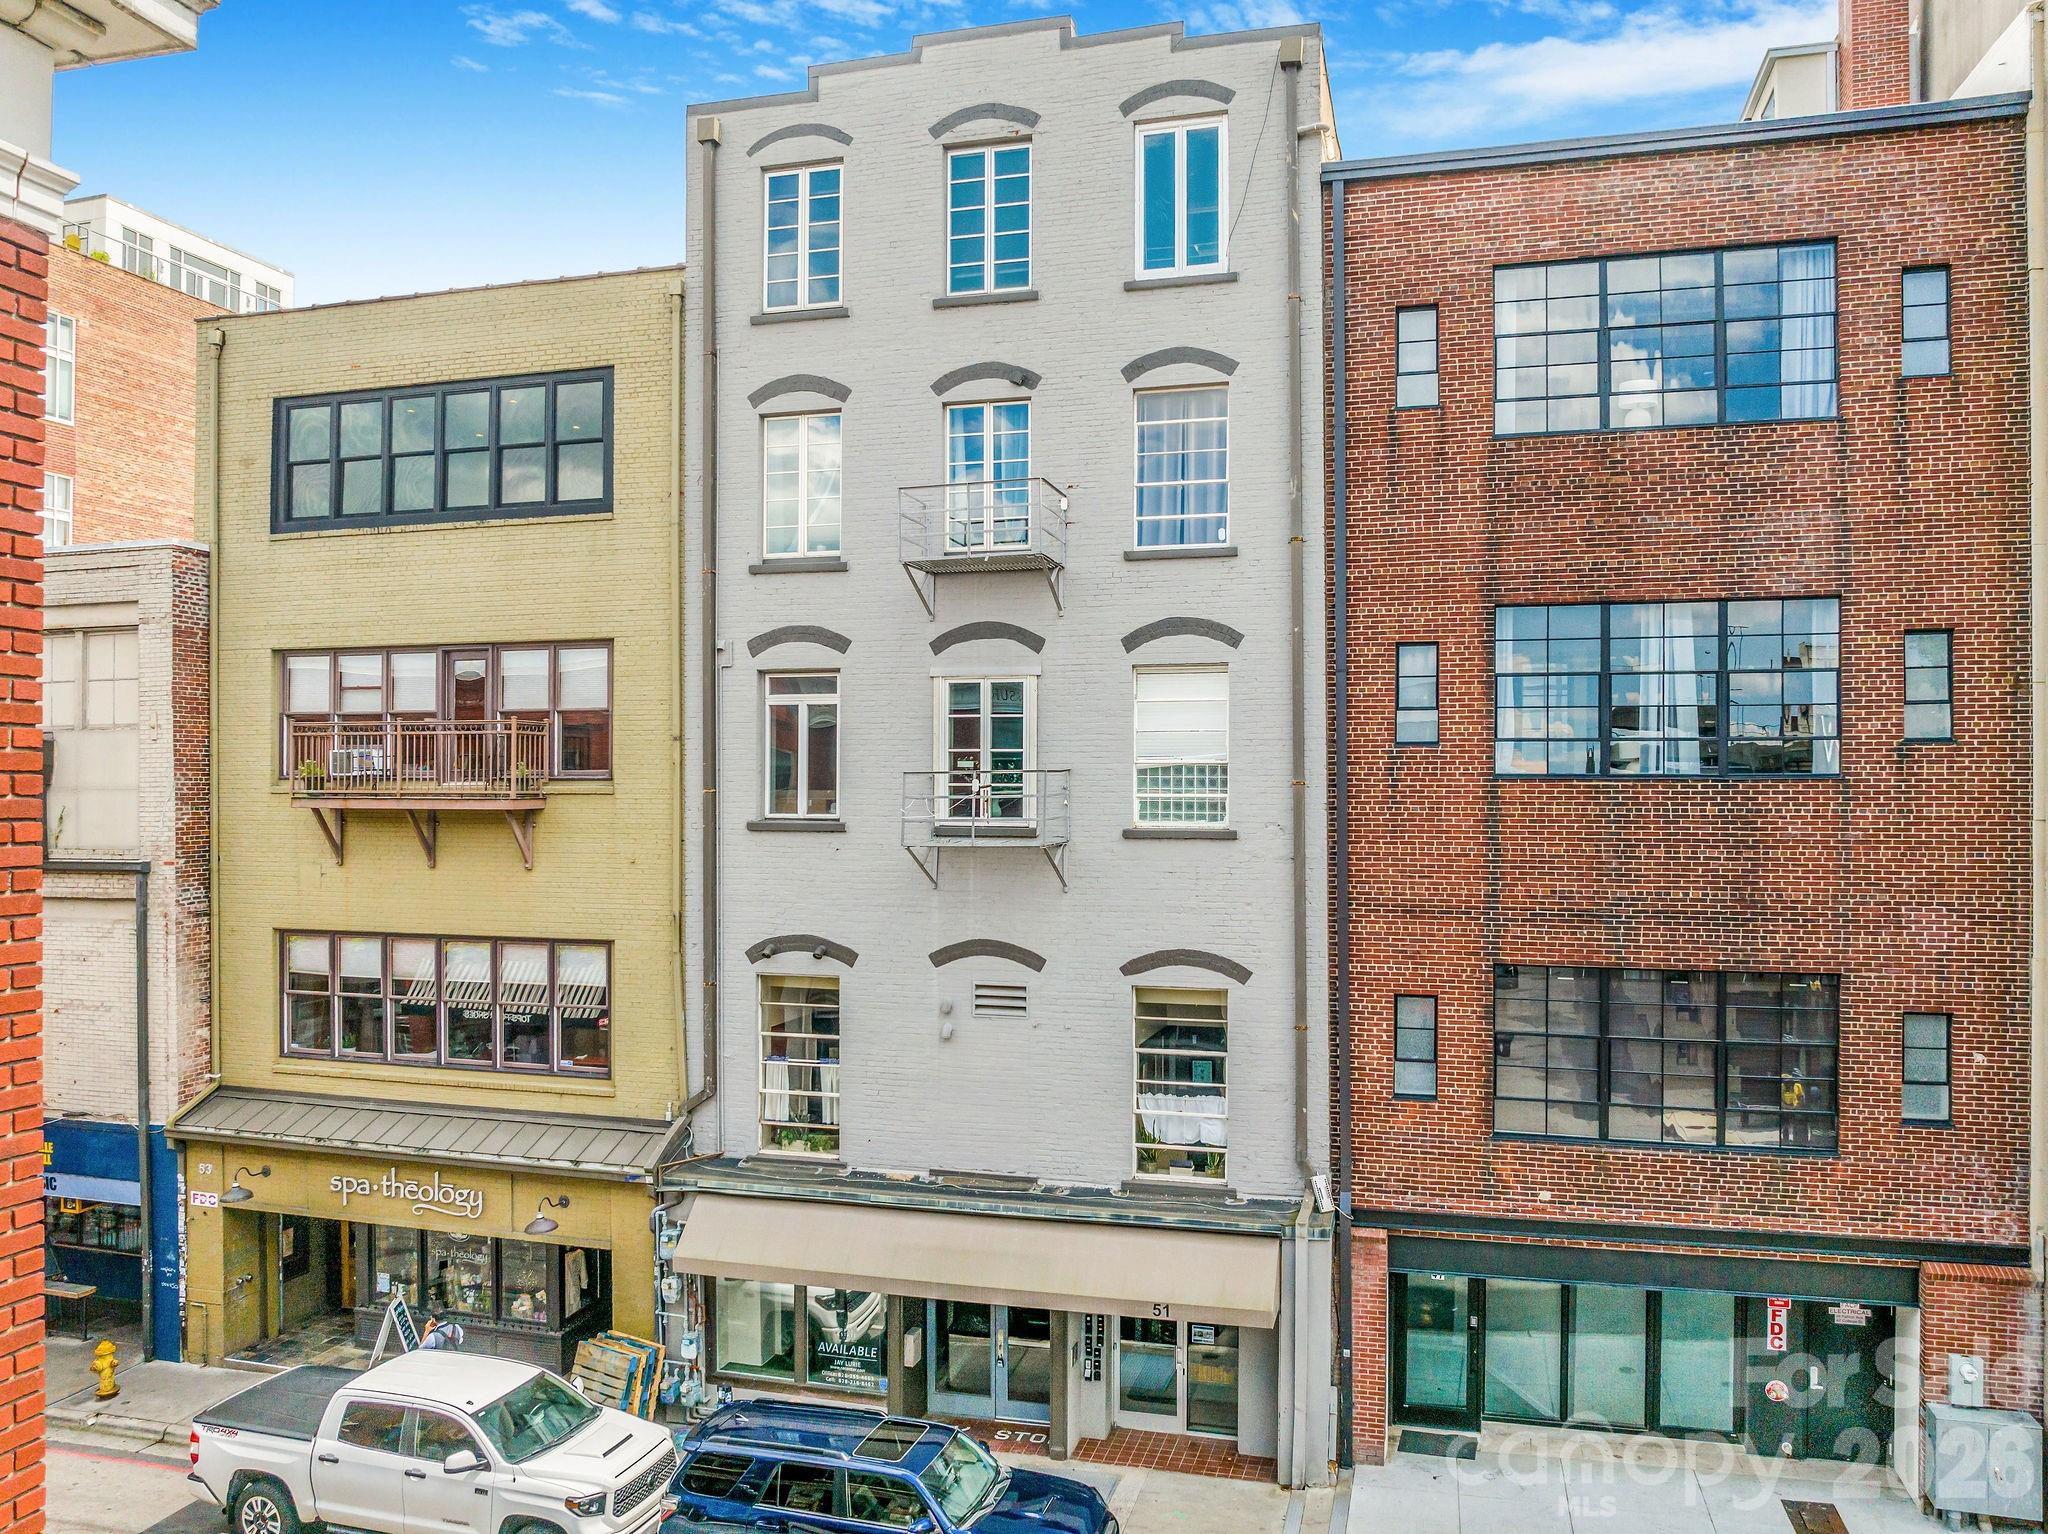
  • 35 Patton Avenue Unit: 302 For Sale

    $449,000

    35 Patton Avenue Unit: 302, Asheville, NC 28801

    Courtesy of Town and Mountain Realty

    • 1 Bed
    • 1 Bath
    • 571 Sq.Ft.
  • 15 Edmond Woods Place For Sale

    $424,000

    15 Edmond Woods Place, Fairview, NC 28730

    Courtesy of Town and Mountain Realty

    • 3 Beds
    • 2 Baths
    • 1,430 Sq.Ft.
  • 900 Vista Lake Drive Unit: 302 For Sale

    $185,000

    900 Vista Lake Drive Unit: 302, Candler, NC 28715

    Courtesy of Town and Mountain Realty

    • 1 Bed
    • 1 Bath
    • 711 Sq.Ft.
View All Properties

Follow Me On Instagram